

-
-
For more information regarding the value of a property, please contact us for a free consultation.
4 Beds
3 Baths
Key Details
Sold Price -
Property Type Single Family Home
Sub Type Detached
Listing Status Sold
Purchase Type For Sale
Approx. Sqft 1500-2000
MLS Listing ID X12998914
Sold Date -
Style Bungalow
Bedrooms 4
Annual Tax Amount $5,223
Tax Year 2025
Property Sub-Type Detached
Property Description
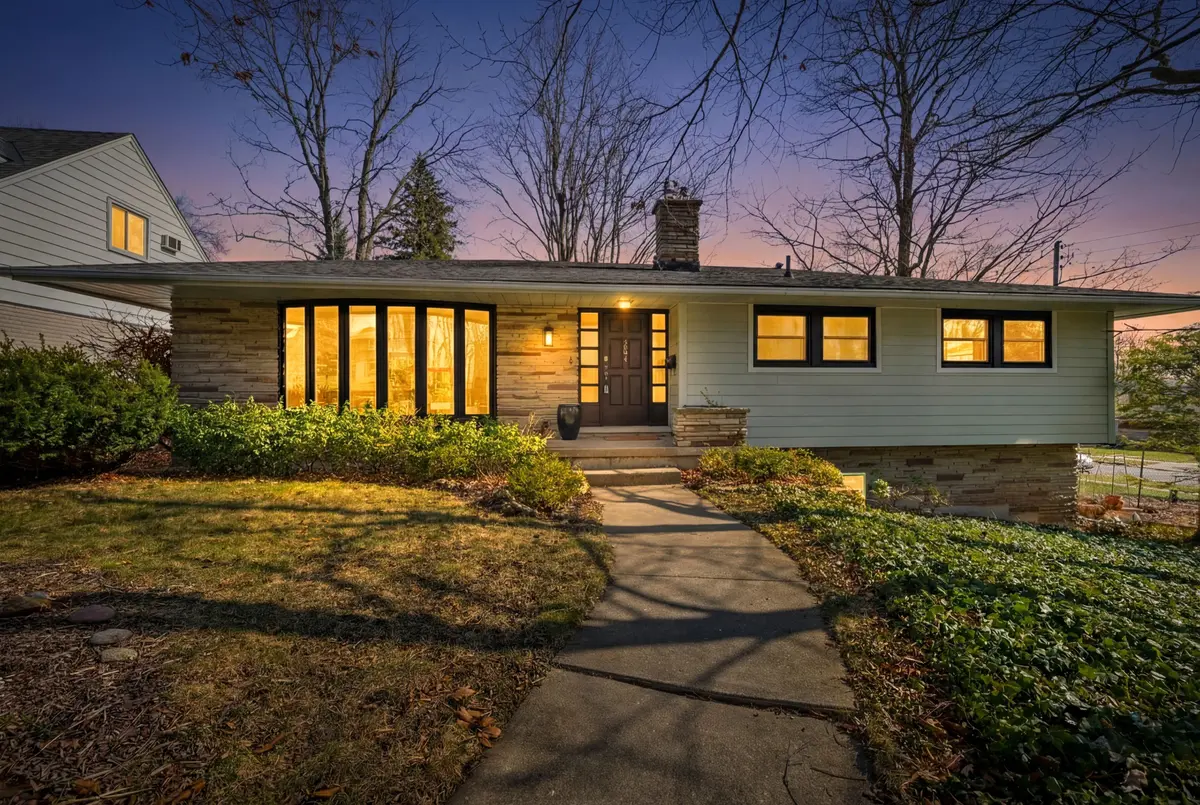
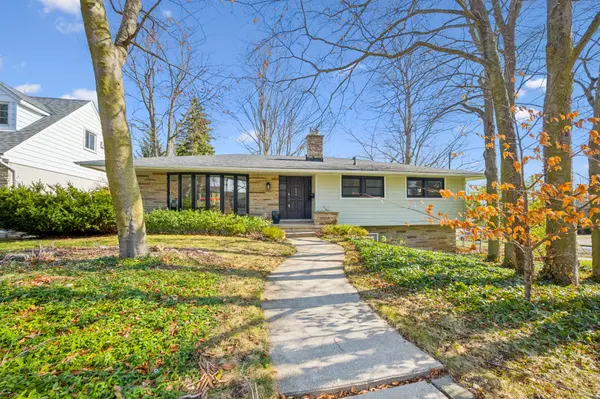
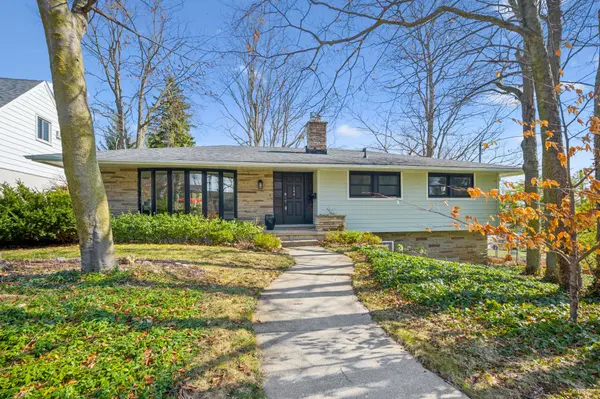
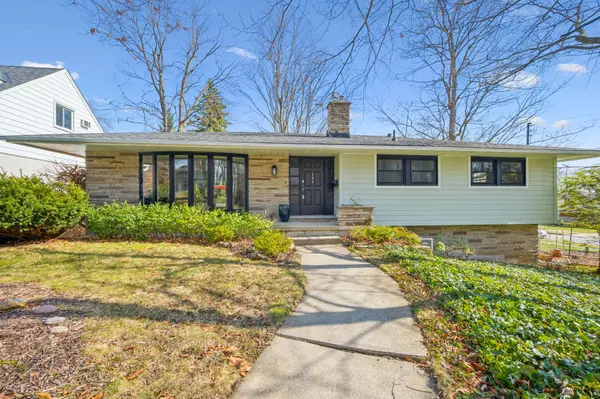
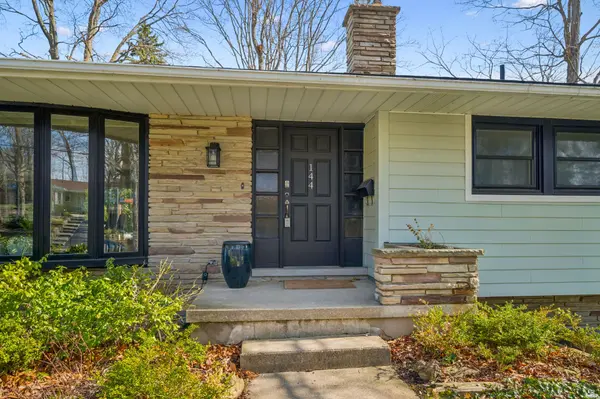
Set on a picturesque, tree-lined street in the sought-after Forest Hill neighborhood of Kitchener, this bright and spacious home offers a rare combination of features. This beautifully updated, oversized bungalow boasts over 1,500 square feet on the main floor and sits on a stunning mature lot. The gorgeous kitchen, renovated in 2018, is highlighted by sleek cabinetry with soft-close drawers, quartz countertops, stainless steel appliances, a tiled backsplash, a stylish range hood for the gas stove, and modern pot lighting. A standout feature for a bungalow of this vintage is the primary suite, which includes a luxurious three-piece ensuite and a walk-in closet. Quality continues throughout the home, as the main four-piece bathroom upstairs and the three-piece bathroom downstairs both feature quartz counters, extensive subway tile, and upgraded fixtures. The inviting tiled foyer opens into an L-shaped living and dining area featuring gleaming new hardwood floors. Natural light and views abound through a large bay window at the front and oversized sliding patio doors at the back. The remainder of the main level consists of two additional bedrooms with original hardwood floors. The finished basement offers an amazing recreation room perfect for entertaining, anchored by a floor-to-ceiling gas fireplace insert. This level also includes a second luxury three-piece bathroom and a versatile fourth bedroom or office. Other extensive updates providing peace of mind include paintable James Hardie siding and all-new windows (2021), furnace, AC, and humidifier (2021), deck and four-person Hydropool hot tub (approx. 2022), roof shingles (2014), and a custom shed/greenhouse (2025).
Location
Province ON
County Waterloo
Area Waterloo
Rooms
Family Room No
Basement Full, Finished
Kitchen 1
Separate Den/Office 1
Interior
Interior Features Auto Garage Door Remote, Water Softener
Cooling Central Air
Fireplaces Number 1
Fireplaces Type Fireplace Insert, Natural Gas, Rec Room
Exterior
Parking Features Private
Garage Spaces 1.0
Pool None
Roof Type Asphalt Shingle
Lot Frontage 76.7
Lot Depth 115.0
Total Parking Spaces 4
Building
Foundation Concrete
Others
Senior Community Yes
ParcelsYN No
Read Less Info
Want to know what your home might be worth? Contact us for a FREE valuation!

Our team is ready to help you sell your home for the highest possible price ASAP
Nearby Locations
