

-
-
For more information regarding the value of a property, please contact us for a free consultation.
4 Beds
2 Baths
Key Details
Sold Price -
Property Type Townhouse
Sub Type Condo Townhouse
Listing Status Sold
Purchase Type For Sale
Approx. Sqft 1000-1199
Subdivision 3602 - Riverview Park
MLS Listing ID X12975178
Sold Date -
Style 2-Storey
Bedrooms 4
HOA Fees $485
Annual Tax Amount $2,700
Tax Year 2025
Property Sub-Type Condo Townhouse
Property Description
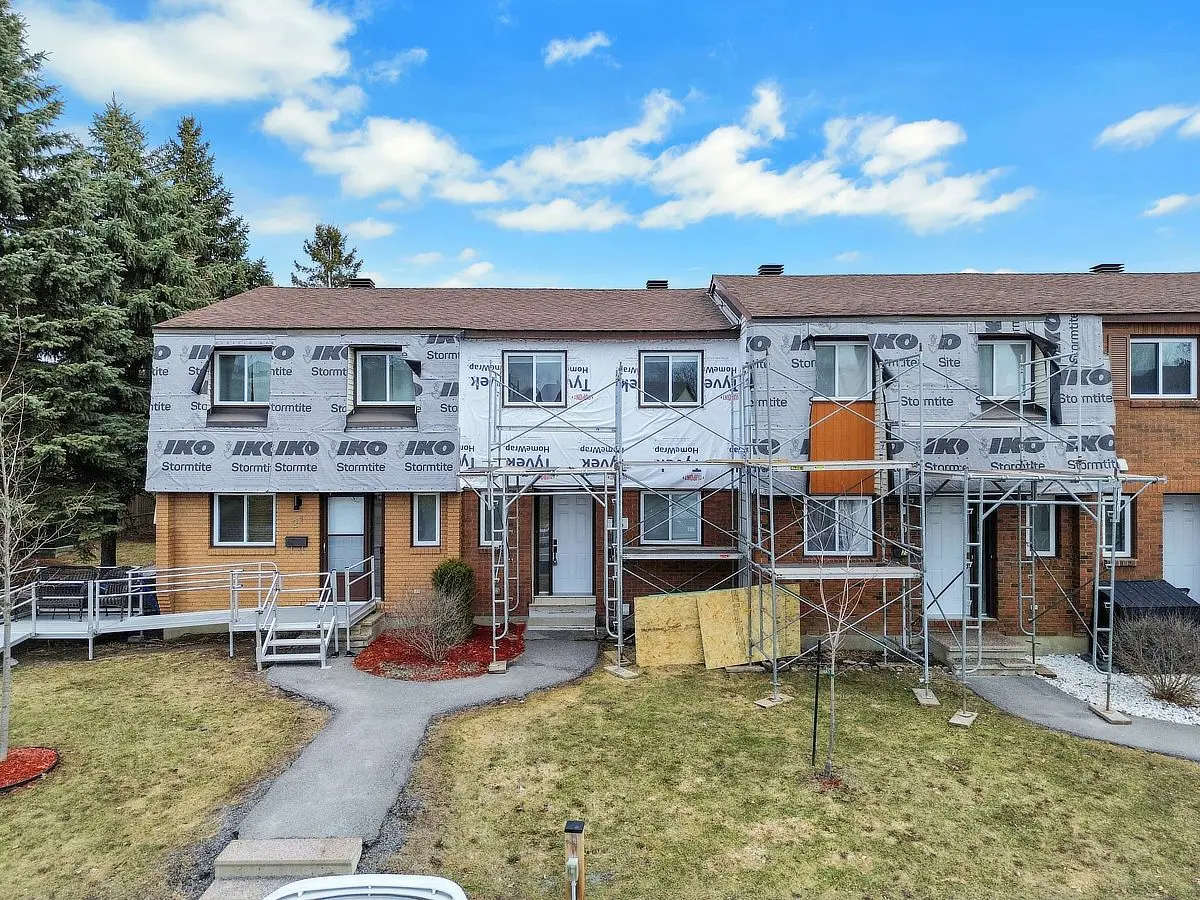
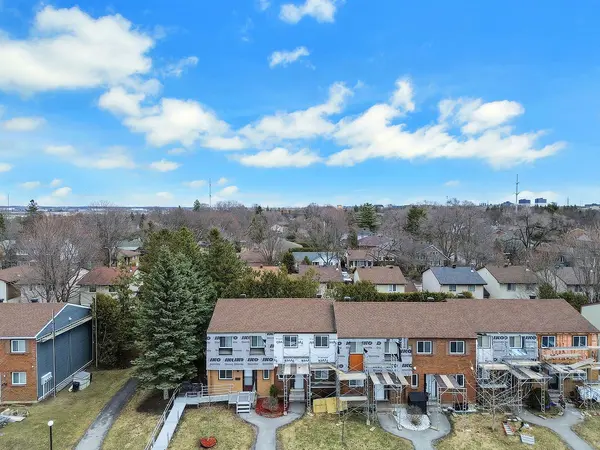
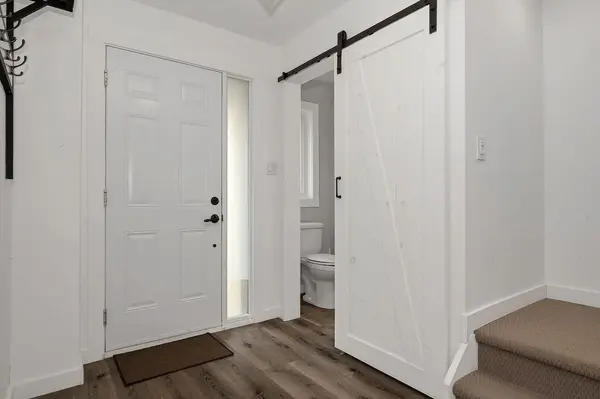
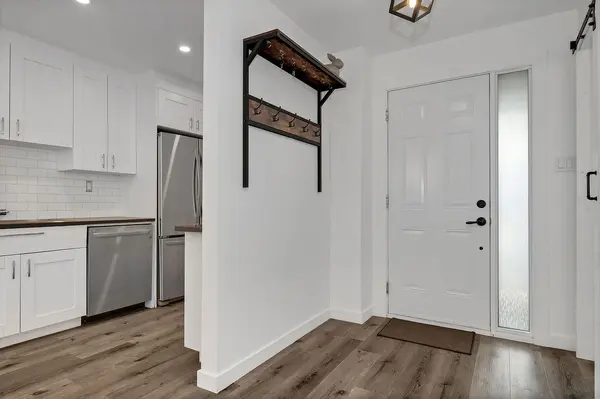
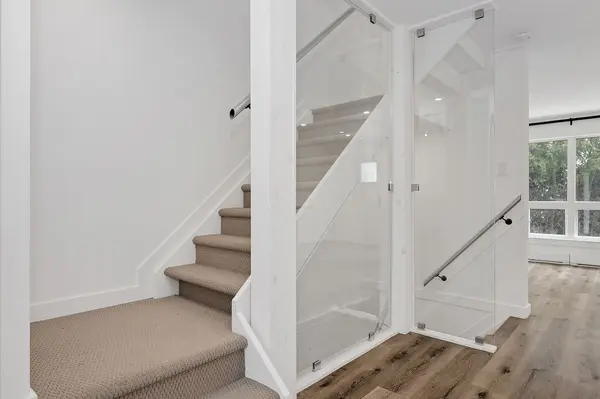
Morning light spills across wide-plank floors as you step into a home where everything-down to the plumbing and electrical-has already been done. This fully renovated 4-bedroom, 2-bathroom home offers true turn-key living in one of Ottawa's most connected communities. At the heart of the home, a redesigned open-concept kitchen features quartz and butcher block countertops, soft-close cabinetry, and seamless flow into bright, inviting living spaces, perfect for everyday living and entertaining. The primary suite offers a quiet retreat with a walk-in closet, while both bathrooms have been thoughtfully updated with clean, modern finishes. Downstairs, the finished basement adds valuable living space with a versatile rec room, fourth bedroom, and dedicated laundry-ideal for guests, a home office, or growing families. Outside, enjoy a private backyard with room to relax, garden, or host summer evenings. Located in a welcoming neighbourhood just minutes from The Ottawa Hospital (General Campus), CHEO, and Roger Guindon Hall, and only a 15-minute walk to Train Yards Shopping Centre (20+ stores, groceries, dining, and retail). Parks, bike paths, transit, and schools are all nearby-making daily life easy and connected. Whether you're a first-time buyer, investor, or downsizer, this move-in-ready home delivers style, function, and convenience in one complete package.For a full list of upgrades, please see attachments. Some photos have been virtually staged.
Location
Province ON
County Ottawa
Area Ottawa
Rooms
Family Room No
Basement Finished
Kitchen 1
Separate Den/Office 1
Interior
Interior Features Carpet Free
Cooling None
Laundry Laundry Room, Multiple Locations, In-Suite Laundry
Exterior
Exposure West
Total Parking Spaces 1
Balcony None
Building
Locker None
Others
Senior Community No
Pets Allowed Yes-with Restrictions
ParcelsYN No
Read Less Info
Want to know what your home might be worth? Contact us for a FREE valuation!

Our team is ready to help you sell your home for the highest possible price ASAP
Nearby Locations
