
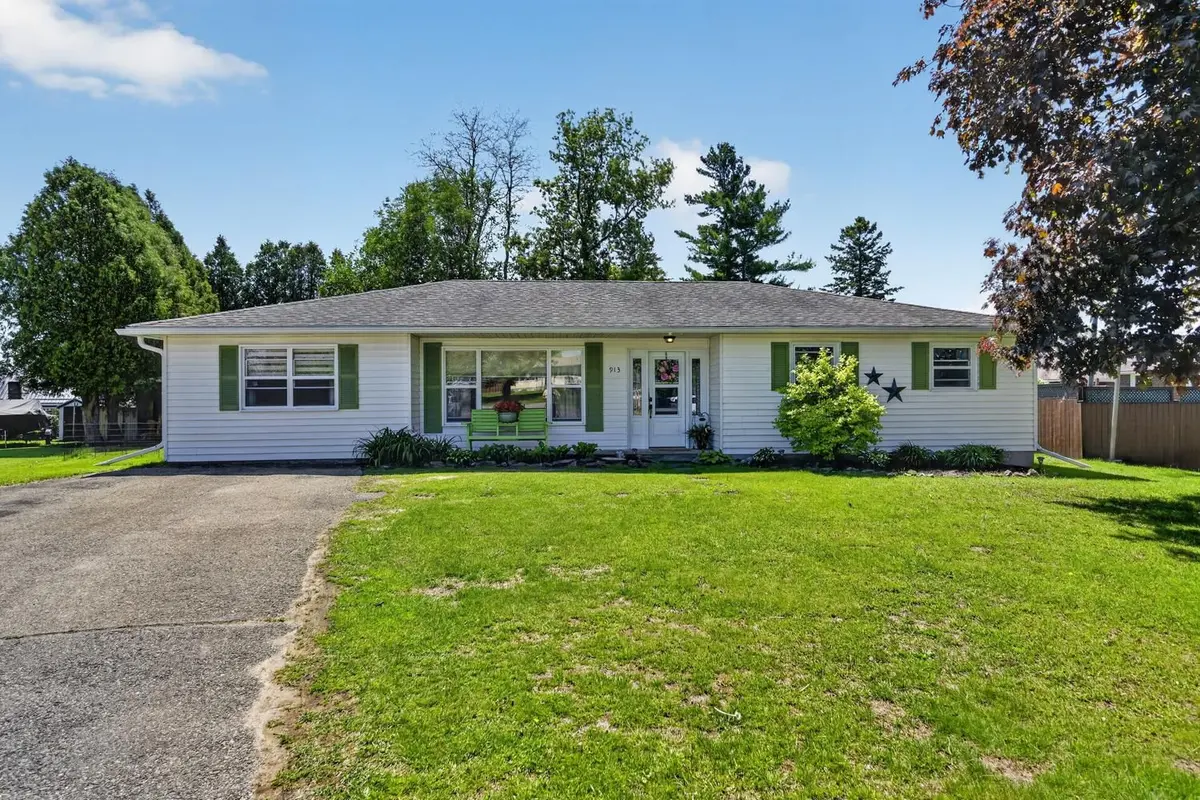

913 George ST, Edwardsburgh/cardinal, ON K0E 1E0
REQUEST A TOUR If you would like to see this home without being there in person, select the "Virtual Tour" option and your agent will contact you to discuss available opportunities.
In-PersonVirtual Tour
-
Est. payment | /mo

4 Beds

2 Baths


-
Est. payment | /mo

4 Beds

2 Baths

Key Details

Property Type Single Family Home

Sub Type Detached

Listing Status Active

Purchase Type For Sale

Approx. Sqft 1500-2000

Subdivision 806 - Town Of Cardinal

MLS Listing ID X13206552

Style Bungalow

Bedrooms 4

Annual Tax Amount $2,172

Tax Year 2025

Property Sub-Type Detached

Property Description

Are you searching for the convenience of one-level living without the hassle of stairs? This well-maintained (1986) bungalow checks all the boxes. Tucked away on a quiet cul-de-sac, this deceptively spacious 1,613 sq. ft. home offers 4 bedrooms, 2 bathrooms, and a functional layout designed for comfortable everyday living.Step inside & discover the bright and airy open-concept kitchen, dining, & living areas that create an inviting atmosphere perfect for both family life & entertaining. The newly installed cozy gas fireplace in the dining area adds warmth & charm, making this space especially welcoming during cooler months. The kitchen features ample cupboards, generous counter space, & excellent flow for preparing meals while staying connected with family and guests.Patio doors off the kitchen lead to a large, fairly private backyard that offers plenty of room for entertaining, gardening, children, or simply relaxing outdoors. Whether hosting summer BBQs or enjoying quiet evenings under the stars, this backyard delivers the outdoor lifestyle buyers are searching for.The home offers 4 generously sized bedrooms, including a spacious primary bedroom complete with its own convenient 3-piece ensuite bathroom. The mechanical/laundry room is thoughtfully positioned near the side entrance, adding functionality and practicality to daily living.This home has seen many significant upgrades and improvements, including new windows and doors (2025), new eavestroughing, new gutter guards, a new gas fireplace, bedroom carpets replaced approximately 2 years ago, and an owned hot water tank. The roof is approximately 10 years old with 25-year shingles installed. Ideally located close to amenities, shopping, and quick access to Highway 401 for an easy commute, this property offers the perfect blend of comfort, convenience, and peace of mind. Rarely does a bungalow of this size, condition, and location become available - a true turnkey opportunity ready for you to call home.

Location

Province ON

County Leeds And Grenville

Area Leeds And Grenville

Zoning Residential

Body of Water St. Lawrence River

Rooms

Family Room No

Basement None

Kitchen 1

Interior

Interior Features Primary Bedroom - Main Floor, Water Heater Owned

Cooling None

Fireplaces Number 1

Fireplaces Type Freestanding, Natural Gas

Inclusions Refrigerator, stove, dishwasher, washer and dryer. All existing light fixtures. All existing window furnishings. Shed. Gazebo.

Exterior

Exterior Feature Deck, Landscaped, Privacy, Year Round Living

Parking Features Private

Pool None

Roof Type Asphalt Shingle

Lot Frontage 60.87

Lot Depth 154.94

Total Parking Spaces 2

Building

Building Age 31-50

Foundation Concrete

Others

Senior Community No

Security Features Carbon Monoxide Detectors,Smoke Detector

ParcelsYN Yes

Virtual Tour https://tours.andrewkizell.com/public/vtour/display/2388702?idx=1#!/

Listed by ROYAL LEPAGE PROALLIANCE REALTY
Catherine Oliver
Catherine Oliver

Agent

+1(647) 542-3757 | catherine.oliver@exprealty.com

GET MORE INFORMATION

Name
Phone*
Message

Go tour this home

913 George ST

Free Account Required

  • Instant access to listing photos & details
  • Save listings and searches
  • Access details for this property